Loading...
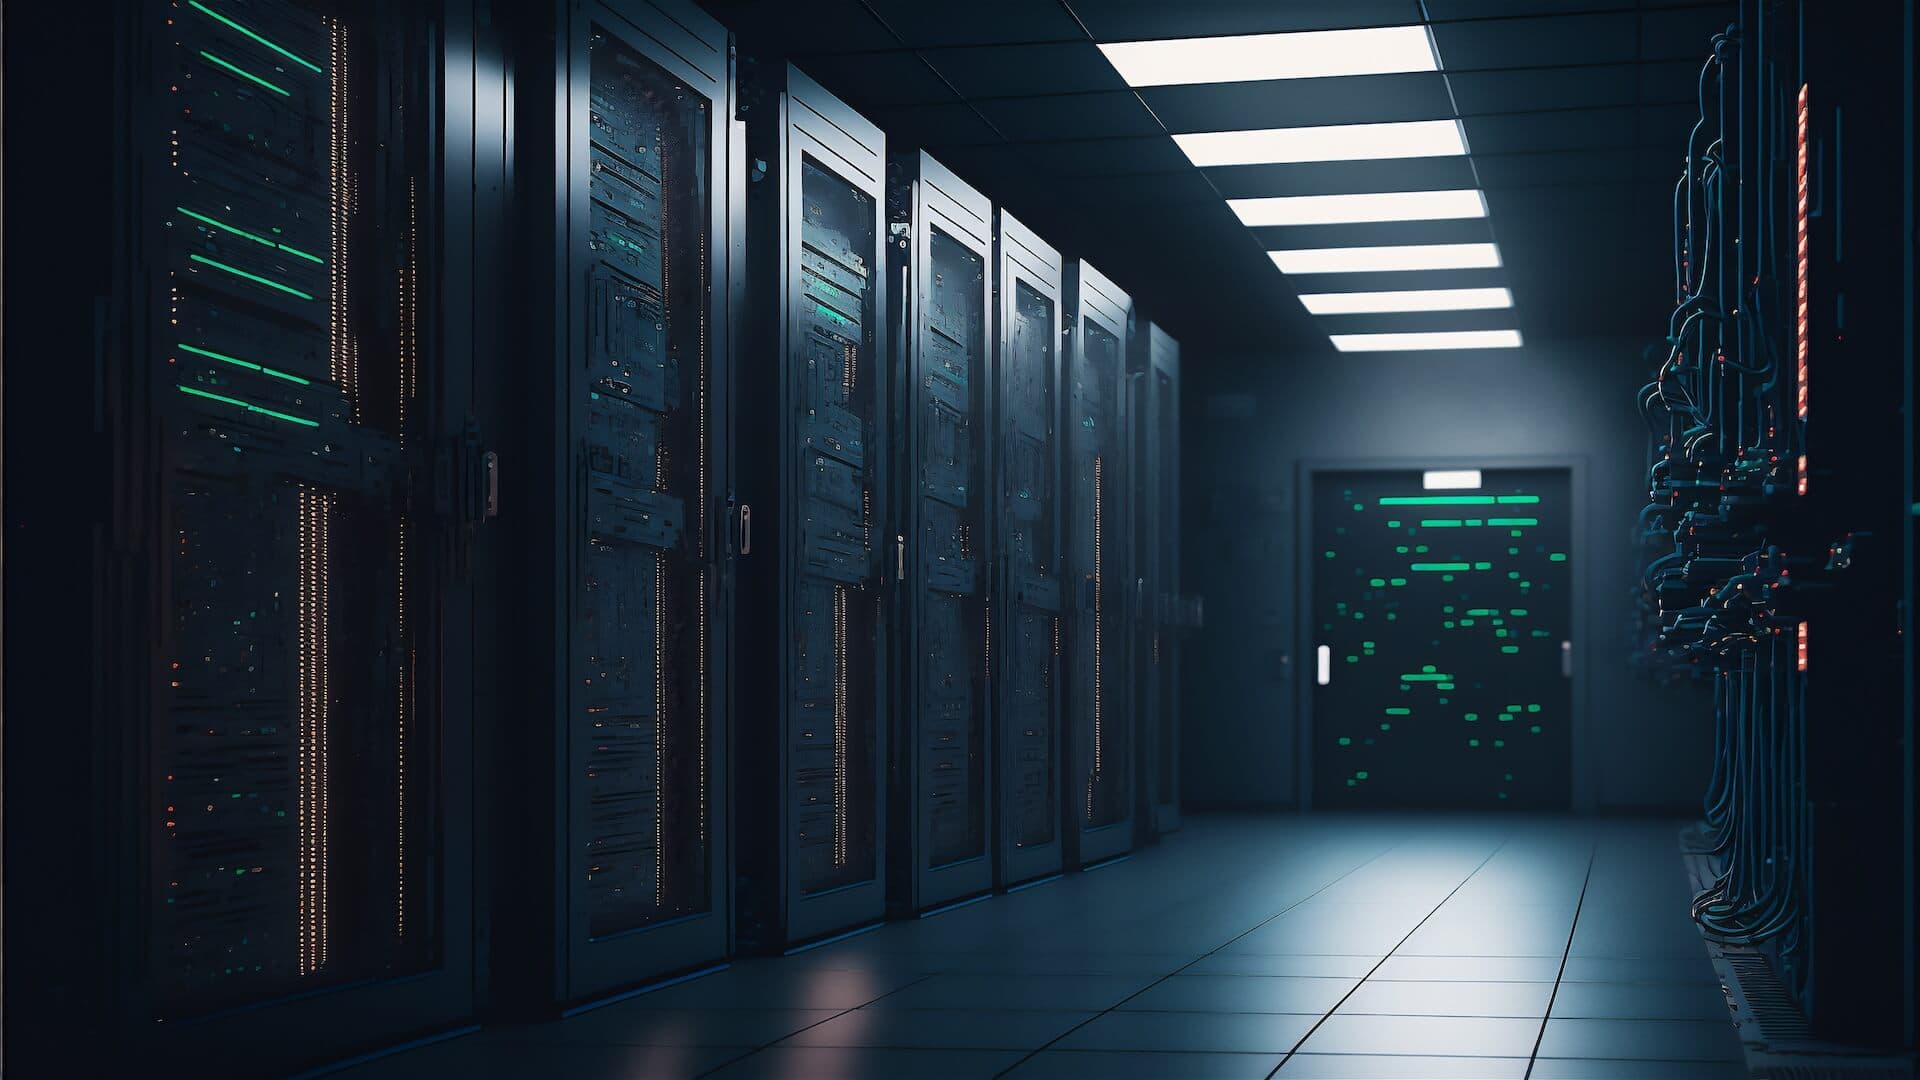
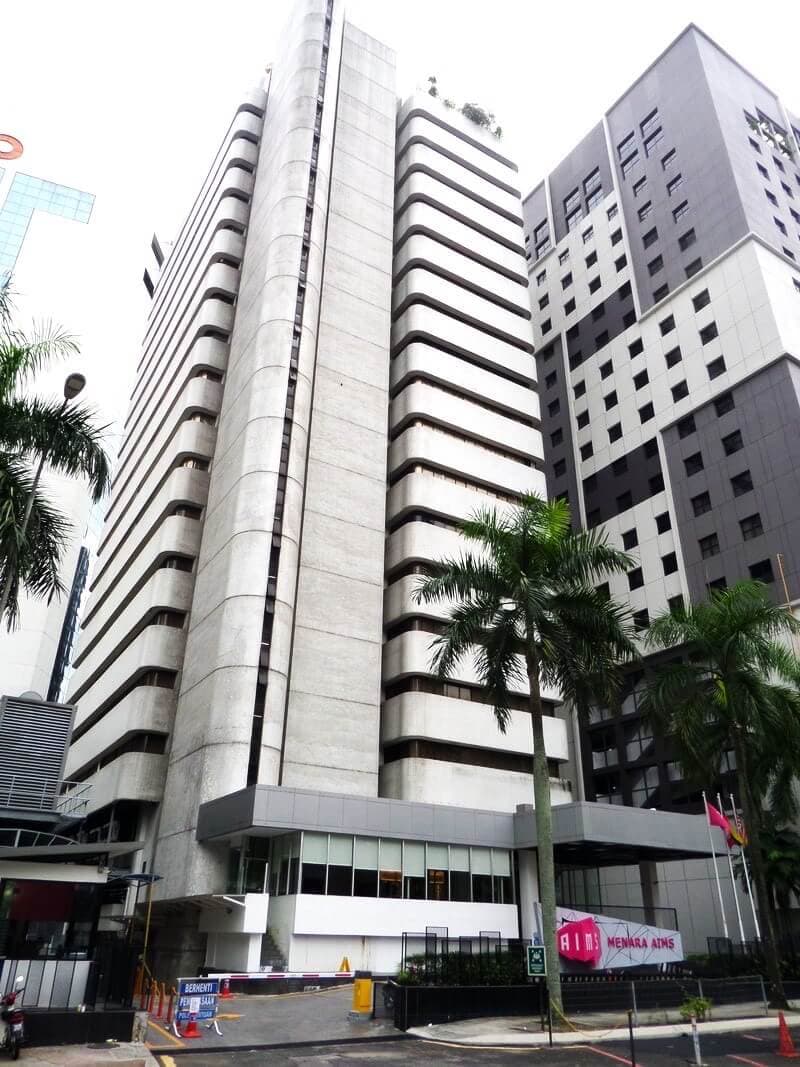
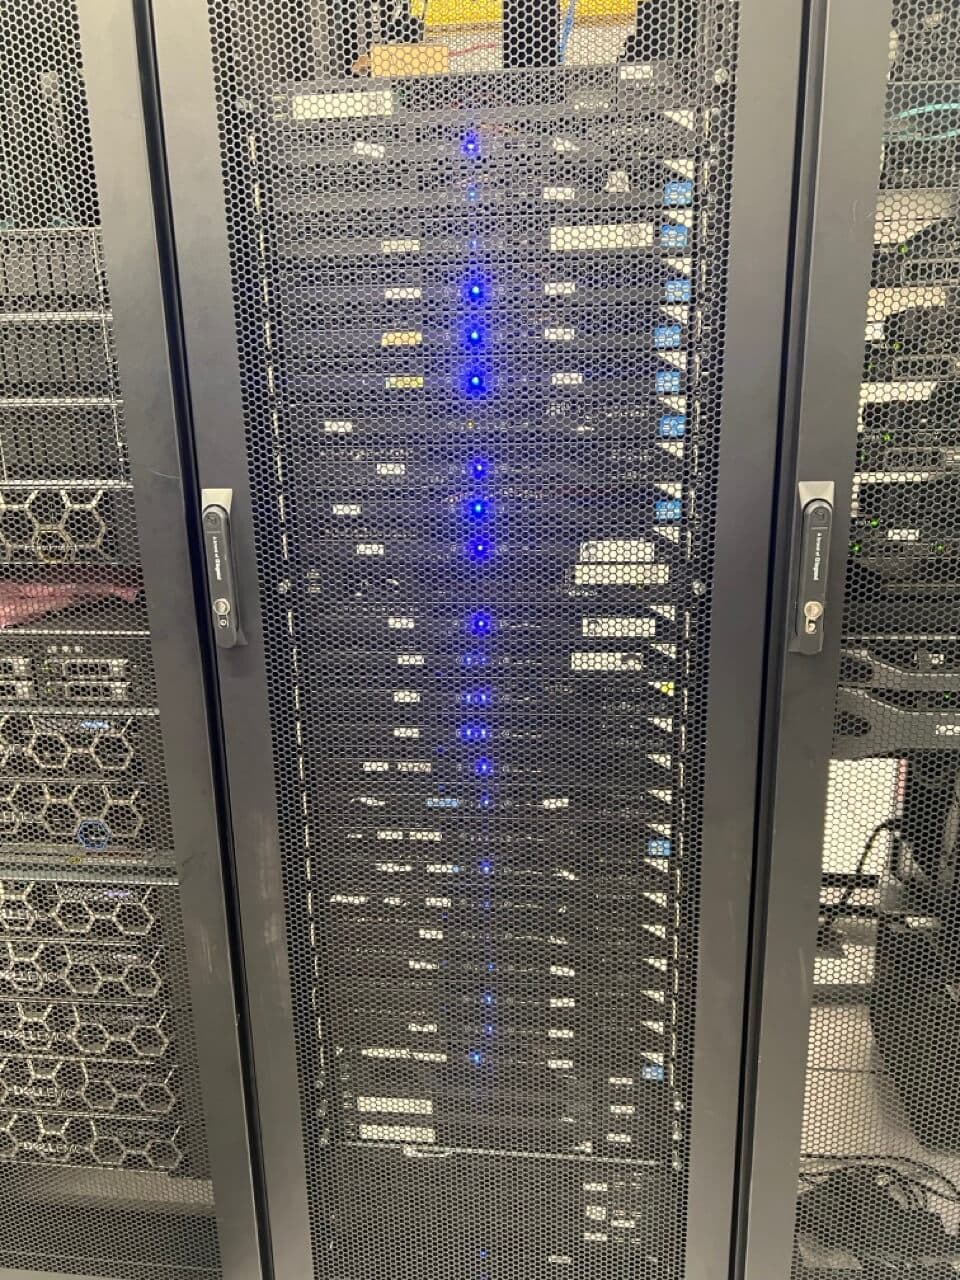
AIMS Kuala Lumpur MY01
International TIER 3 + Compliant ISO Accredited Data Center
Photo Gallery
Data Center Details
Address | Menara AIMS, Changkat Raja Chulan, 50200 Kuala Lumpur, Malaysia |
|---|---|
Building Type | • Single block 18-storey commercial building and 3 basement parking levels. • The building consists of 10 data center floors and 3 sub-floors for the installation of mechanical and electrical facilities and power plants. |
Ground Floor | 2,500 sqft |
Mezzanine Floor | 2,500 sqft |
Level 1 - 13 | 6,500 sqft |
Telecommunication Manhole | • Dual manhole for the incoming telecommunication fibre path. • Diverse fibre trunking from manhole sub-duct to the data center floor. |
Antenna, Wireless or Microwave Equipment Space at Rooftop | UPS and EPG backup power are provided to rooftop IDU Room. Dedicated grounding system for the ODU is installed at the rooftop. This earth point is linked to the existing building's basement earth chamber. Multimode fibre backbone links rooftop IDU Room to the data center. |
Critical Load Power Density | 100 watts/sqft |
|---|---|
Cooling Density | 120 watts/sqft |
Rack Arrangement/ Space Configuration | Hot aisle and cold aisle configuration: • Cold Aisle Spacing: 1,200mm • Hot Aisle Spacing: 1,000mm |
Critical Load Power Distribution | 1 x primary and 1 x redundant final sub-circuits from separate PDU within the data center |
Lighting | 500 lux light density at the raised floor |
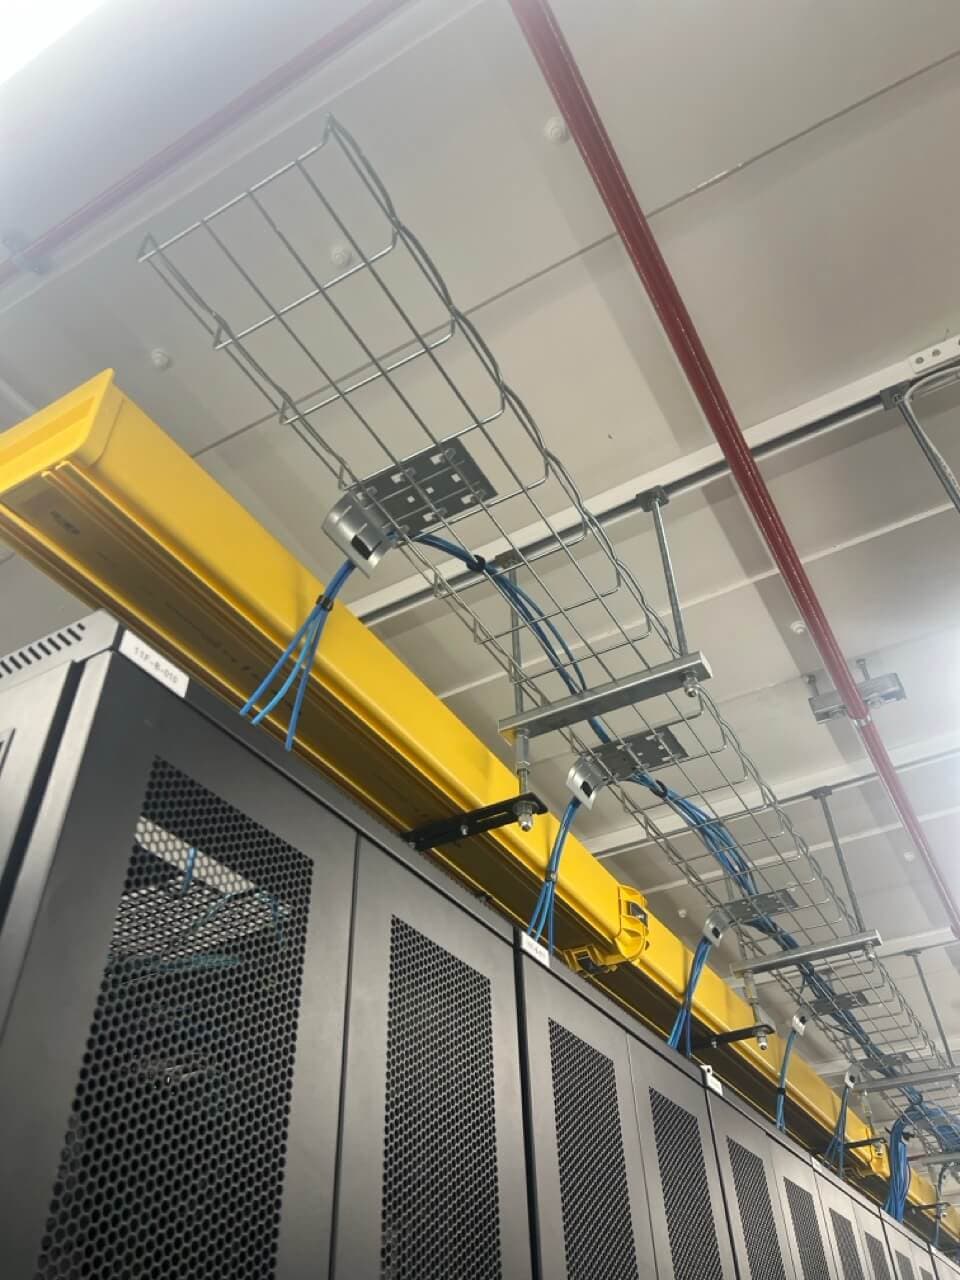
Ceiling | No false ceilings for data center areas |
|---|---|
Partitions | 2 hours fire-rated partition for each IG55 fire zone |
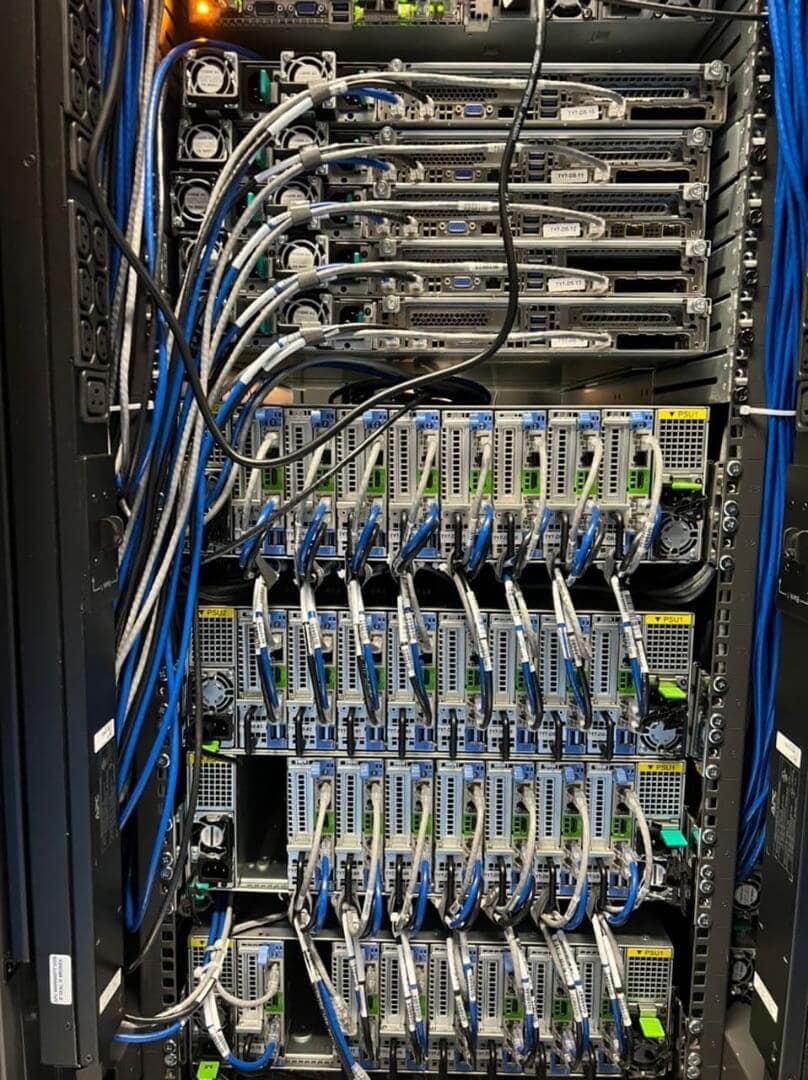
Cabling System | Two-tier overhead structured cabling system and infrastructure |
Floor Height | 3.8 meters, slab-to-slab |
|---|---|
Floor Load | 5 kN/sqm |
Gross Raised Floor Area Per Floor | 6,500 sqft |
Usable Raised Floor Area | 5,000 sqft |
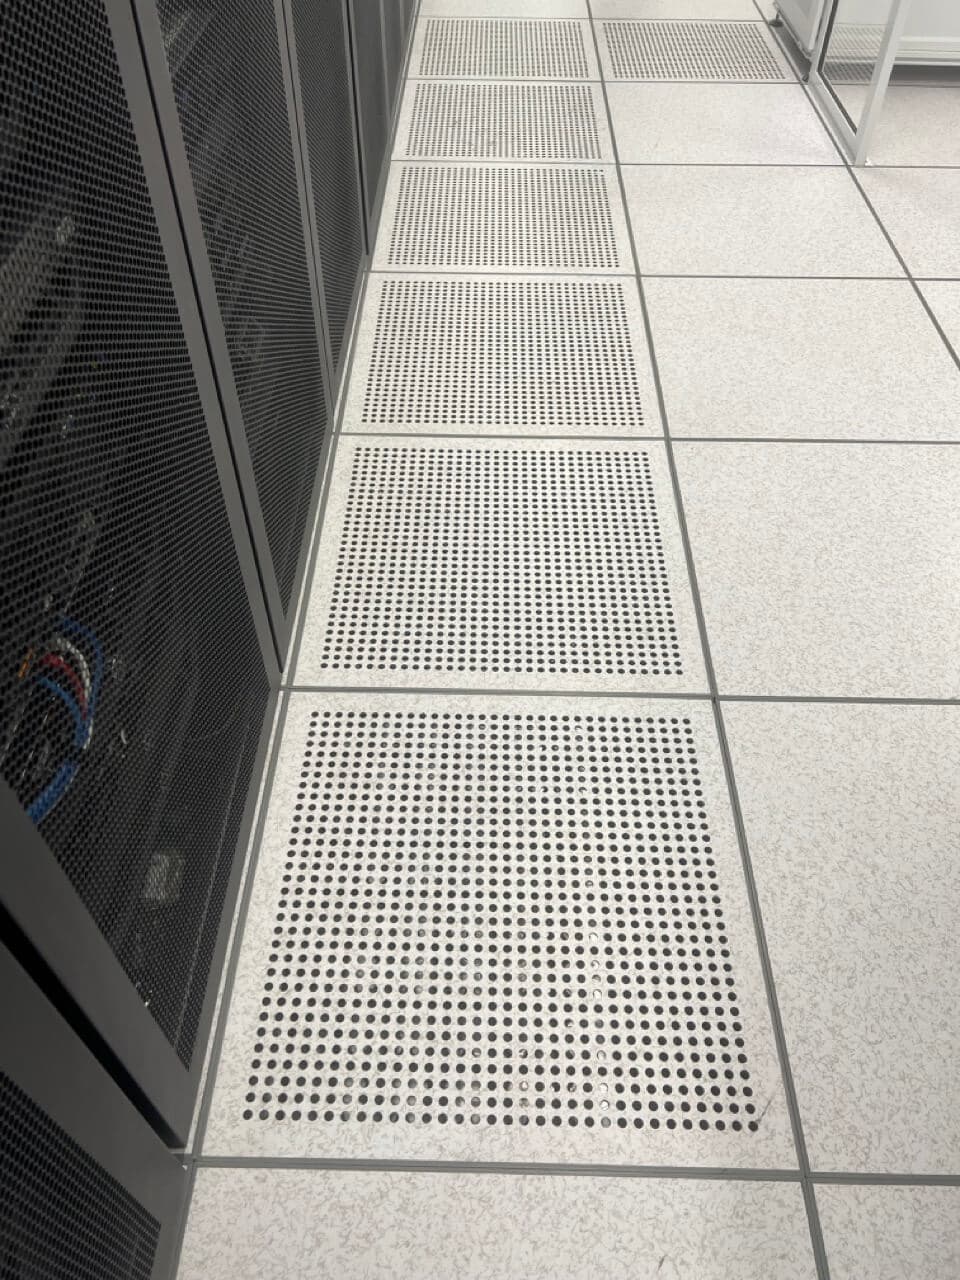
RAF Height | 600mm raised floor height |
RAF type | HPL wood-core rigid grid system |
Concentrated Load | 4.5kN |
Uniform Load | 12kN/sqm |
Floor Insulation | Thermal insulation Trocellen polyethylene foam |
Perforated Panel | Perforated panels are placed at the cold aisle |
Power Supply | 11kV HT power feed from TNB power grid |
|---|---|
Power Capacity | 10 MVA |
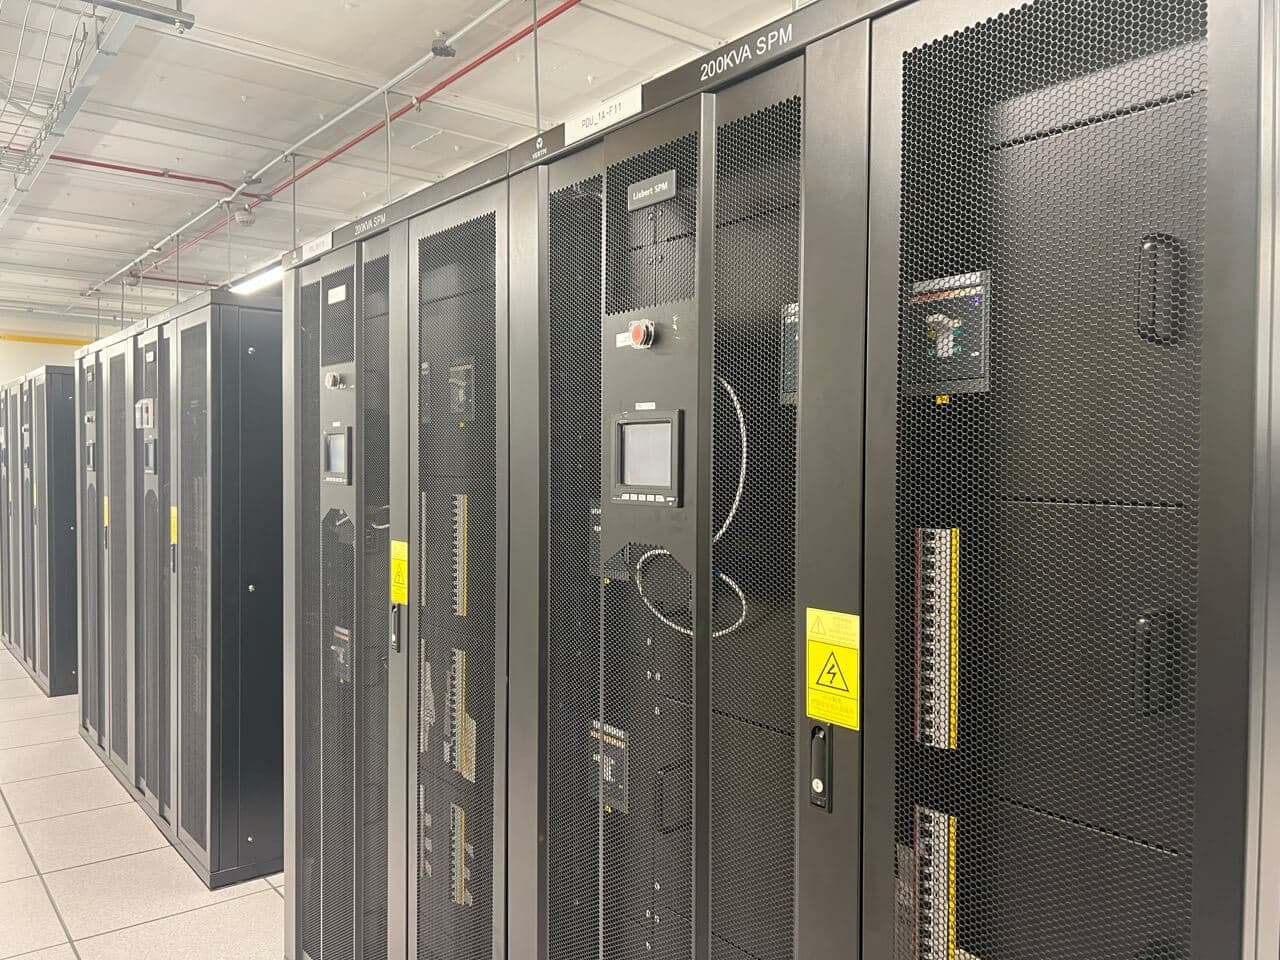
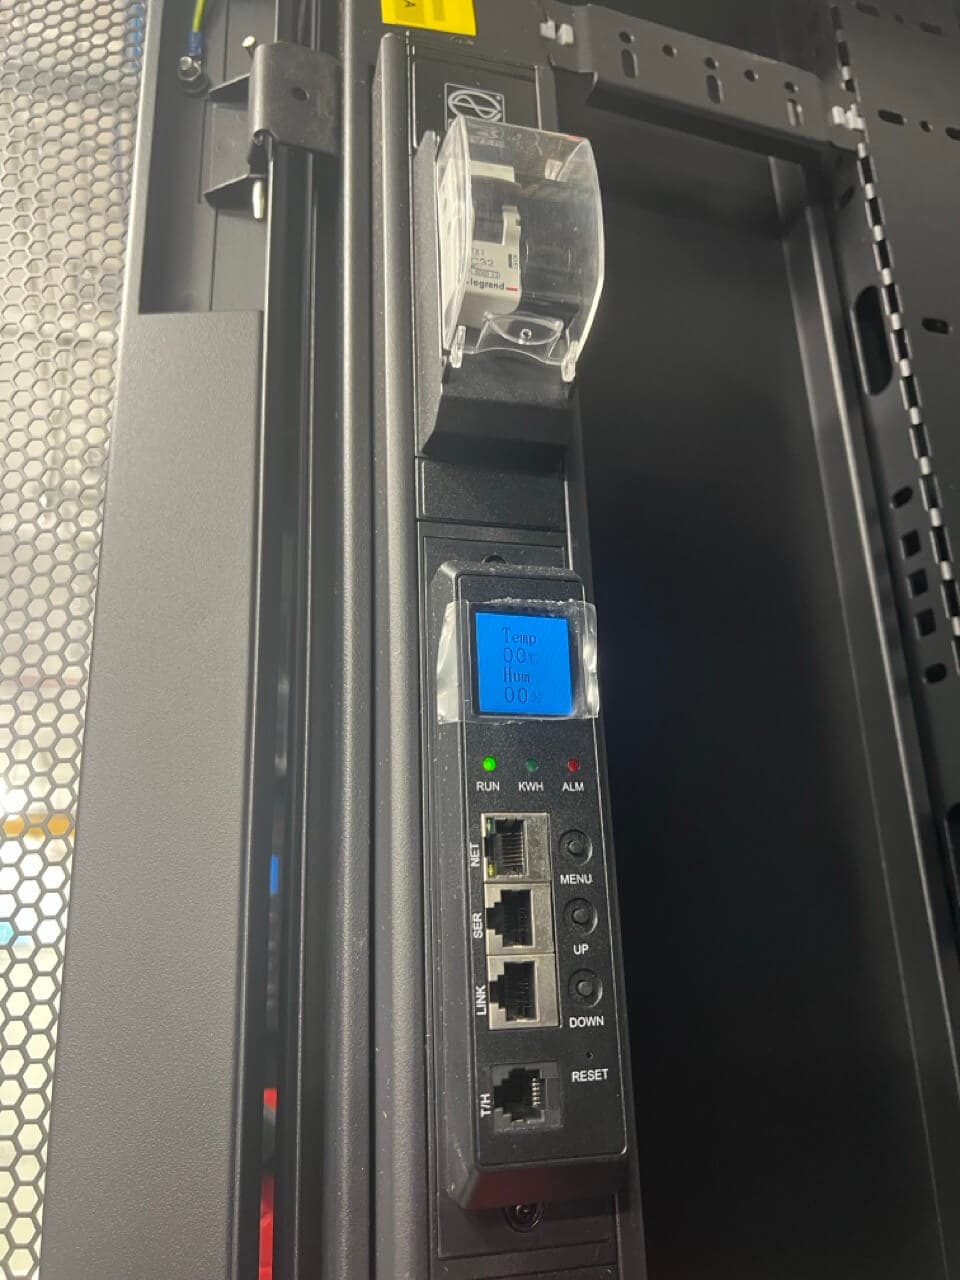
PDU Configuration | Each PDU receives one 415Vac protected power supply from an UPS output panel within the data center. PDU is equipped with Digital Power Meter, KWH Meter. The power meters provide the electrical consumption reading of the PDU through the KWH meter or digital meter via Building Management System (BMS) interface. |
|---|---|
Isolation Transformer | K-13/ K-20 rated isolation transformer is included in each PDU |
PDU Capacity | 200kVA/225kVA |
Circuit per Cabinet | For 2N configuration • 1 x primary and 1x redundant final circuit from separate PDU. • STS backup is provided at the primary source at the PDU level |
Circuit Protection | Each final circuit is individually protected by a MCB and isolation transformer at PDU. |
Circuit Breaker Sizes | Single-phase 20A, 30A single-phase and three-phase power supplies are available from the PDU |
AC voltage at Cabinet Level | 240V/ 50 Hz , 415V/ 50 Hz |
48V Direct Current (DC) Plant | 2N configuration. The DC plant is supported by EPG |
Direct Current (DC) Plant Capacity | 2 x 2000A |
UPS System | • True-online double conversion static UPS. • DRUPS is installed to protect data center critical loads. |
|---|---|
Static UPS Capacity | 2 x 1200kVA and 800kVA |
Total Statis UPS Capacity | 3200kVA |
UPS Battery Autonomy | 10 minutes at full load |
DRUPS Capacity | 3300kVA |
UPS Redundancy | 2N configuration/ N+1with IP Bus configuration |
UPS External Bypass | Provided |
Synchronization | Load bus synchronization is installed |
EPG Plant | • 2 x 2MVA backup diesel generators • 3 x 1.1MVA backup diesel generators • 2 x 1MVA backup diesel generators • 2 x 500kVA backup diesel generators |
|---|---|
Fuel Tank | External fuel tanks able to support EPG plant for 24 hours at full load |
Supported Services | Data center, CRACs, chillers, lighting, and general services within data center areas |
Chiller System | Air-cooled and water-cooled, chilled water-based ACMV system water is installed |
|---|---|
Chiller Redundancy | N+1 (on chillers, cooling tower pumps and CRAC units) |
Chiller System Support | Chiller system is supported by EPG Plant and Dynamic UPS System |
Chiller Pipe | Dual chilled water piping system from the chiller plant to the data center floor and ring chilled water circuit within the data center floor |
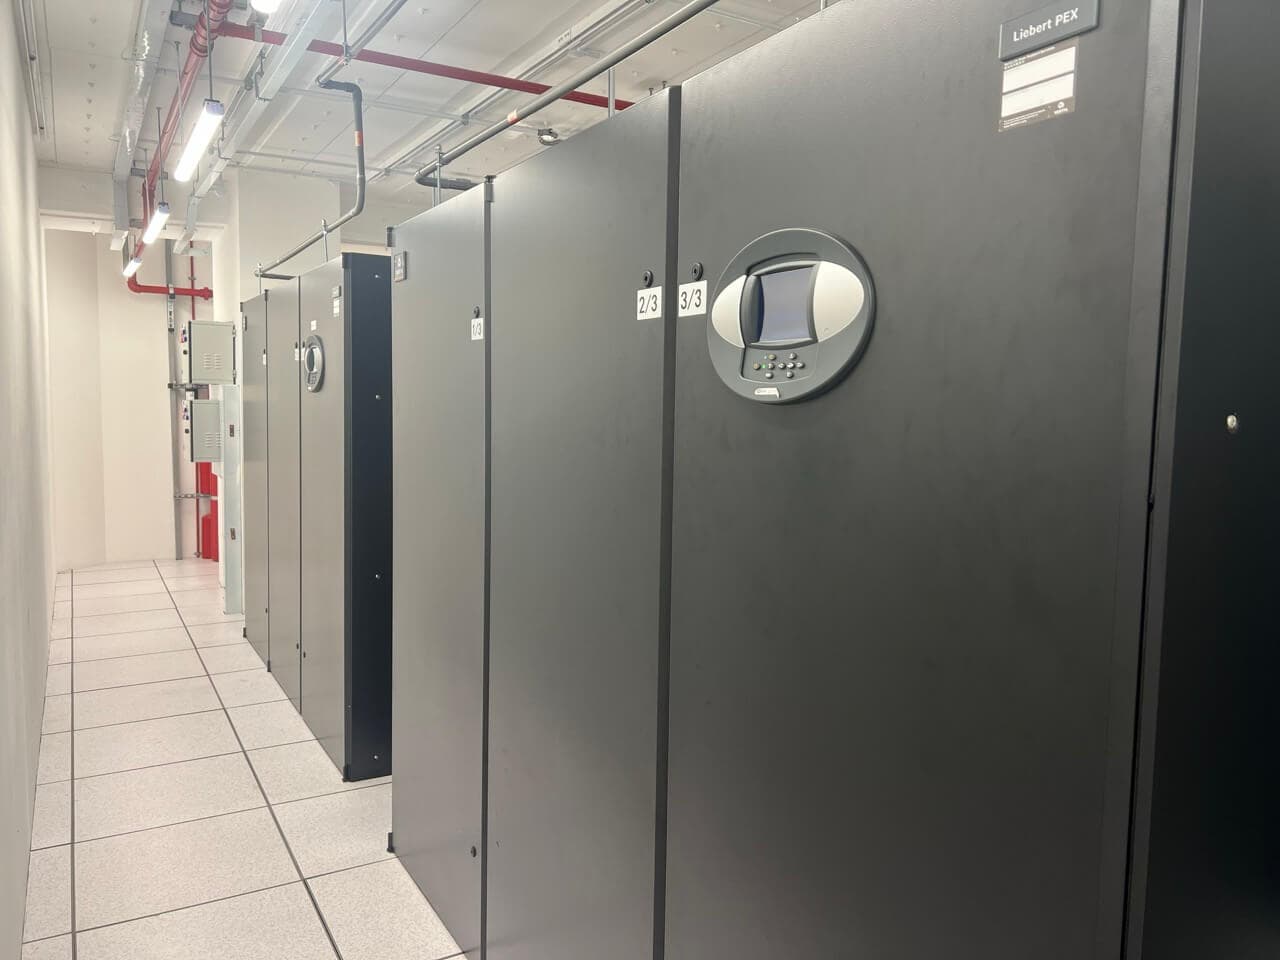
CRAC System | Down flow configuration computer room air condition unit |
CRAC Redundancy | CRAC system in the same farm area are configured in N + 1 and equipped with an automatic changeover controller |
CRAC Power Redundancy | Each CRAC is connected to two power sources from different ACMV panels via Automatic Transfer Switch (ATS) |
CRAC System Support | CRAC system is supported by EPG Plant |
Supplement Cooling | • Overhead supplement cooling is installed to support high-density loads. • Refrigerant gas pipes run from the supplement cooling distribution to the overhead supplement cooling system. |
Temperature Control | 22°C +/- 3°C |
Humidity Control | 50 RH +/- 10 RH |
Containment | Cold aisle containment with access control is available |
Fire Suppression | Inert Gas IG-55 fire suppression system is installed in the data center areas |
|---|---|
IG-55 | IG-55 Gas suppression system is installed above and under the raised access floor in the data center areas |
Fire Alarm and Detection System | Two stages of alarms are implemented for heat and smoke detection system |
High Sensitivity Smoke Detection (HSSD) System | HSSD system is implemented above CRAC and operated independently from the fire alarm system |
Water Leakage Detection | Water leak detection system is installed in data center areas |
Leak Detection Type | Resistive leak tape (cable) monitoring leakage at any point along the perimeter of the data center area and surrounding the CRACs |
Safety Earth | • Safety ground and signal ground are provided in the data center area. • Safety ground (electrical) grounding system is connected to the existing building's electrical grounding. • All electrical grounding is connected to the main grounding bar, including the connections for the raised floor system base. |
|---|---|
Signal Ground | Signal ground is provided for each cabinet location under the raised floor |
Monitoring | • Building Management System (BMS) to monitor and control all facilities within AIMS' data center. • Automatic control and monitoring of the environmental control system. • Monitoring of high-tension supplies. • Monitoring of UPS and backup generator systems. • Monitoring of switchboard, PDU, fans, CRAC units. • Monitoring of fire safety system. • Monitoring of water leak detection. • Monitoring of room temperature and RH. |
|---|---|
On-site Support | • 24 x 7 Service Operation Center • 24 x 7 Facility Management team |
Surveillance Monitoring | • 24/7 on-site security • 24/7 CCTV monitoring, supported by digital recording, with storage for up to 90 days at multiple sites |
|---|---|
Access Control | • Multi-layered security control • Card access control system at all data center and building entrances and exits |
Network | Network Neutral Carrier |
|---|---|
ISP Available | MYIX NTT TIME HE CT CU CMI Telstra |
Member of the Malaysia Internet Exchange for Optimized Network Performance | |
ANSI/TIA-942-C Constructed Facility Rating 3 Certification | |
Payment Card Industry Data Security Standard (PCI DSS) | |
Threat and Vulnerability Risk Assessment (TVRA) and RMiT Data Center Resilience and Risk Assessment (DCRA) | |
ISO 9001 Quality Management System | |
ISO/IEC 20000-1 IT Service Management System | |
ISO/IEC 27001 Information Security Management System | |
'Data Center Service Provider of The Year' by Frost & Sullivan in 2006, 2014 & 2016' | |
'Best Data Center Engagement of The Year' by Outsourcing Malaysia Excellence Award in 2011' | |
'Computerworld Readers Choice Awards' for Cloud IaaS category in 2015' |